
Overview
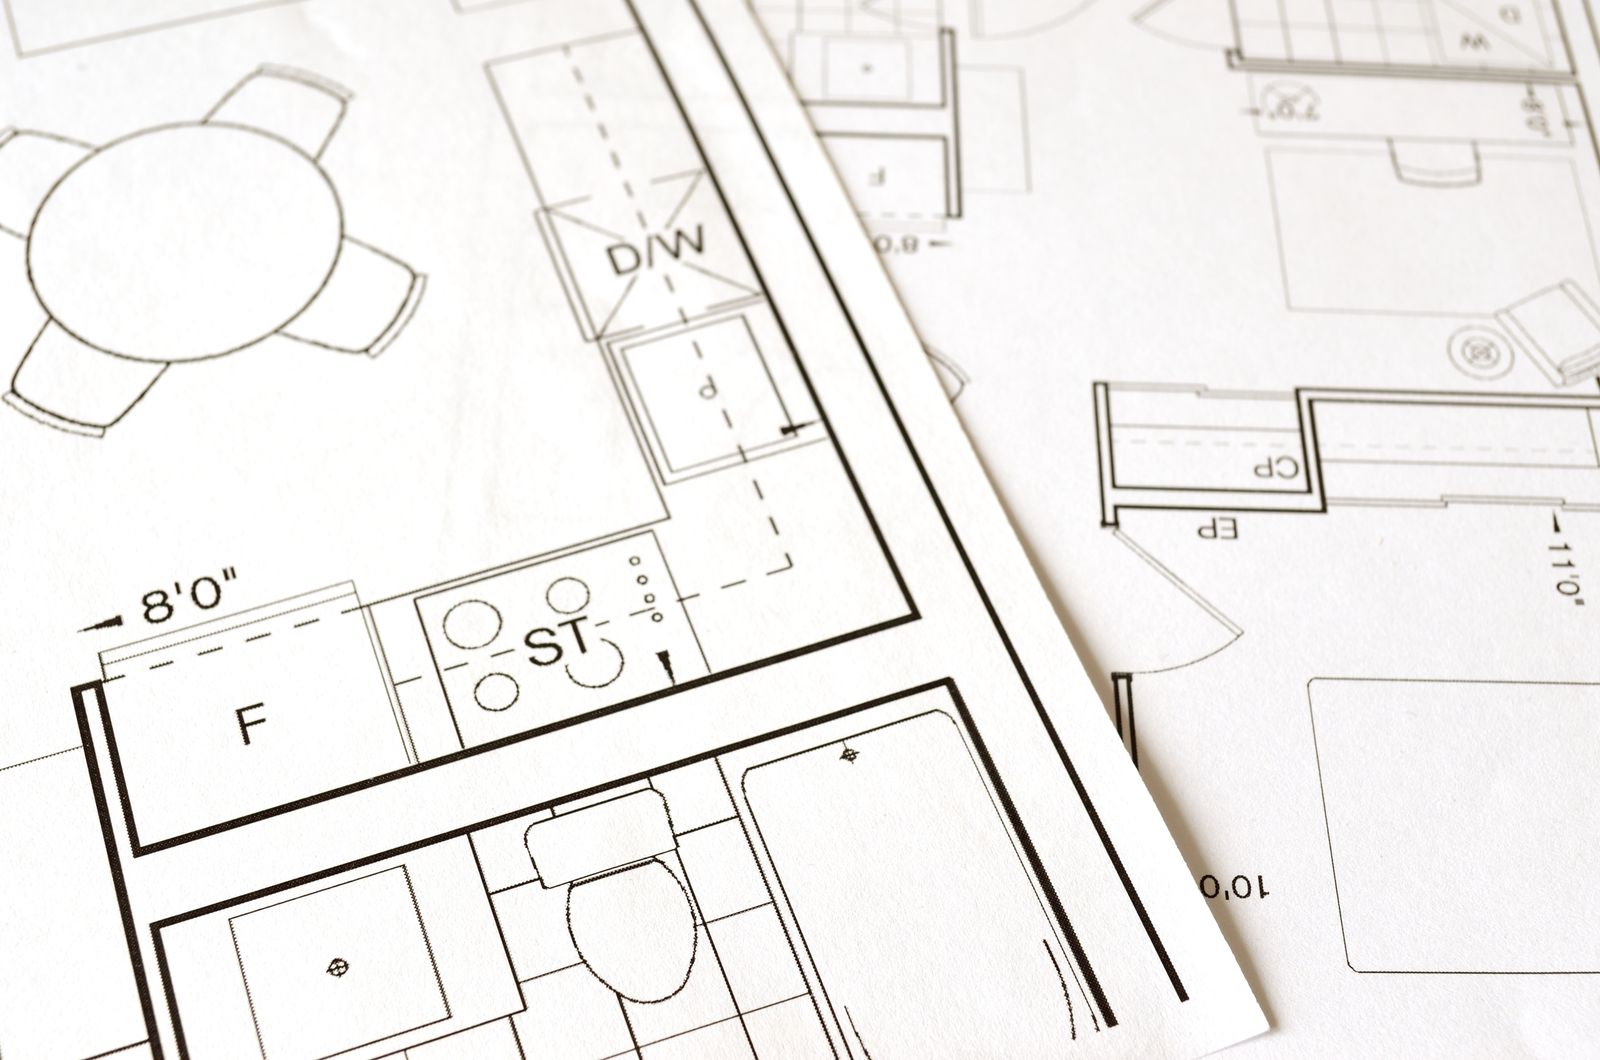
From a single scan, we can generate a complete set of measured drawings: floor plans, reflected ceiling plans, elevations, and sections.
Every drawing is drafted to your standards and is ready for architects, contractors, and property teams to use immediately.
Capabilities
Everything you need from a single team, tuned to your project requirements.
Floor Plans
Scaled, dimensioned plans with walls, doors, windows, and fixtures.
Elevations & Sections
Interior and exterior elevations, building sections, and details.
Area Calculations
BOMA, gross, rentable, and usable area calculations for every space.
Layering Standards
Drawings delivered on AIA or client-specific CAD layer standards.
Our Process
A proven, predictable workflow from kickoff to final delivery.
Scan
Laser scanning captures every space at survey-grade accuracy.
Extract
We extract key architectural features from the point cloud.
Draft
Drawings are drafted in CAD to your required standards and level of detail.
Review
We iterate with you until every drawing is signed off.
What You Receive
Clear, usable deliverables formatted for your team and downstream workflows.
- AutoCAD DWG files
- PDF drawing sets
- Area and space schedules
- Dimensioned survey drawings
- Editable layered CAD base files
Ready to Discuss Your Floor Plan Extraction Project?
Share your project requirements and we'll help you scope the right approach.