
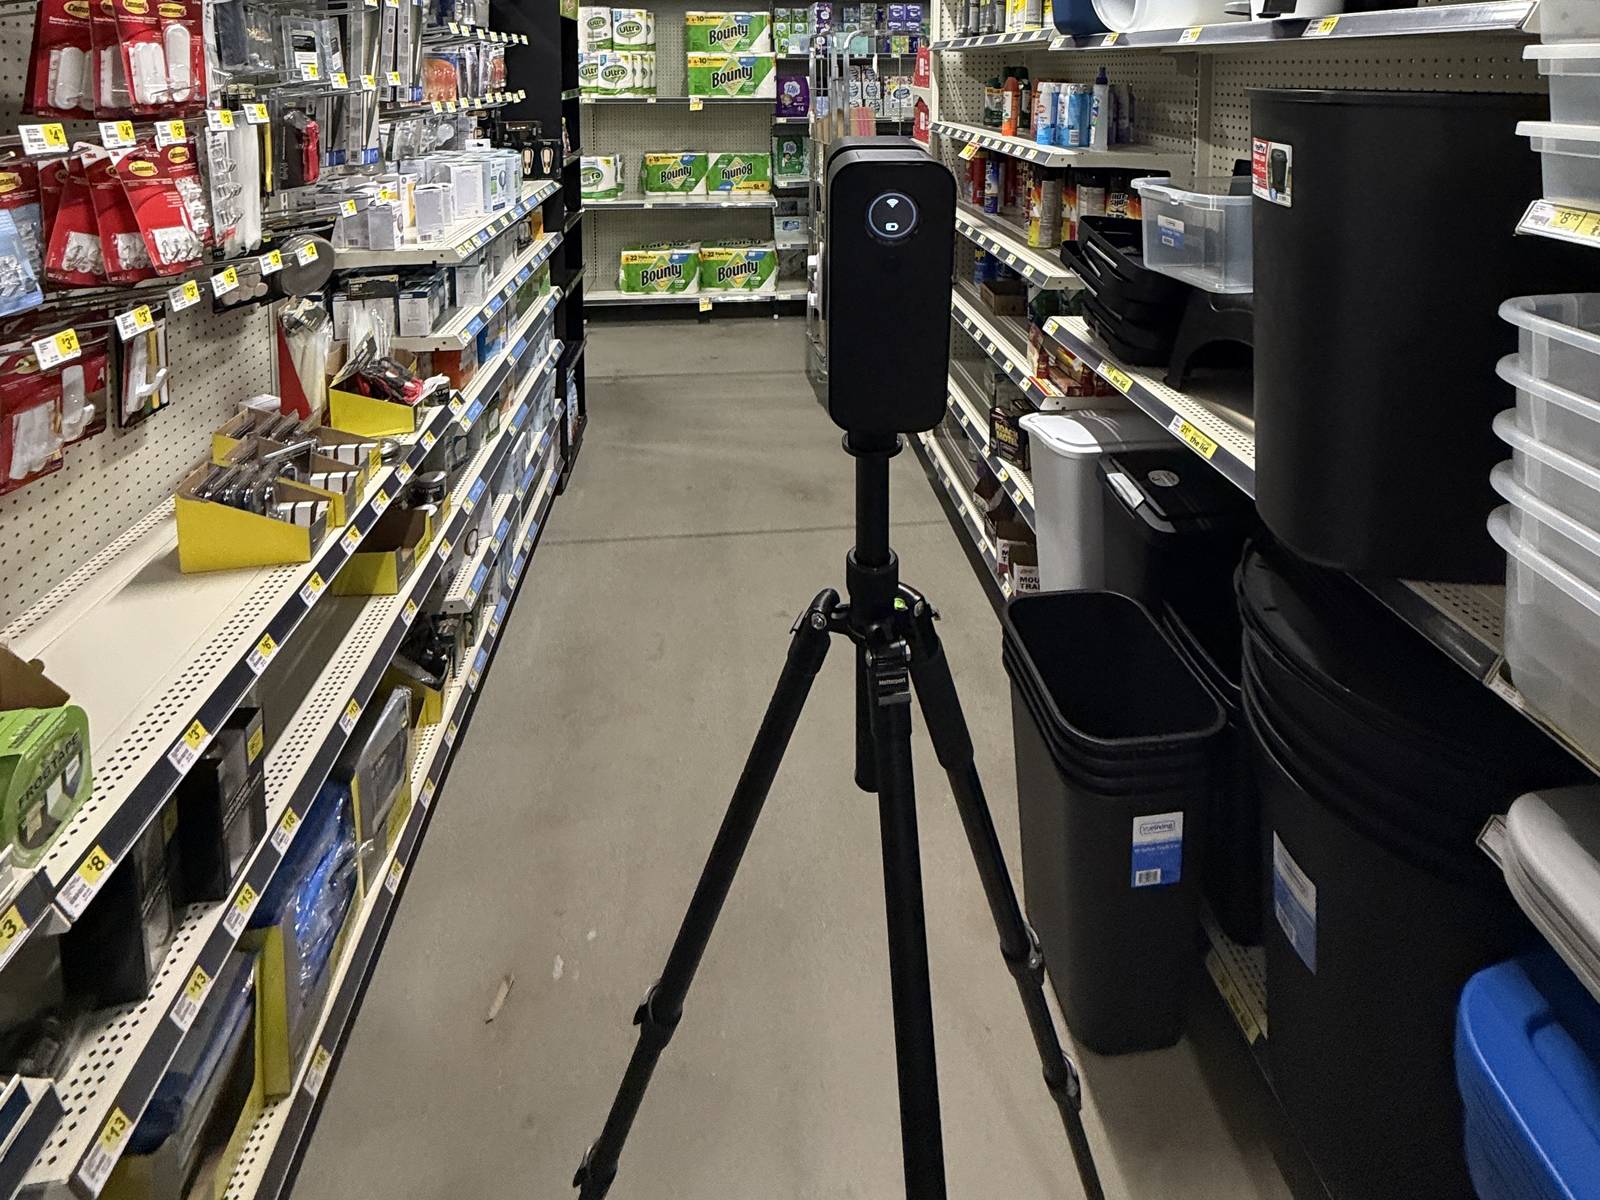
Hotel renovations on the Grand Strand run on tight windows. Rooms come offline between seasons, the brand or the owner has a new standard, and the design team needs to know what is actually on site before anyone orders furniture or moves a wall. The drawings in the back office are usually older than the last two refreshes.
Laser scanning and scan to BIM give that team a measured record of the building as it stands today. This post covers what that looks like for hotel renovations and FF&E resets in Myrtle Beach, North Myrtle Beach, and the surrounding market, and when a full model is worth it versus a simpler set of plans.
Why hotel drawings drift
Hotels change constantly in small ways. A soffit gets added over a bathroom vanity. A corridor gets a new ceiling. A suite gets split into two keys, or two rooms get combined. Each change is small, but after a few cycles the original drawings stop matching the rooms.
That gap matters most during an FF&E reset. Furniture, fixtures, and equipment are ordered to fit specific walls, windows, and outlets. If a headboard wall is shorter than the drawing says, or a window is off center, the new casegoods do not fit, and the fix happens in the field during the renovation window.
What a scan captures in a hotel
A laser scanner records millions of measured points across each space it sees. For a hotel, a typical capture covers:
- •Typical guest room layouts for each room type
- •Corridors, stair towers, and elevator lobbies
- •Public areas such as the lobby, breakfast area, and meeting rooms
- •Back of house spaces when the scope includes them
- •Ceiling heights, soffits, and bulkheads that affect lighting and finishes
The registered point cloud becomes the source of truth. From it, a drafter can produce floor plans and elevations, or a BIM author can build an existing conditions model in Revit.
Scan to BIM versus plans only
Not every hotel project needs a full model. Here is the honest split.
Plans and elevations from the scan are usually enough when:
- •The project is a soft goods and casegoods refresh with no layout changes
- •The team needs accurate room dimensions for furniture ordering
- •The design office works in AutoCAD and does not maintain a live model
A scan to BIM model earns its cost when:
- •Rooms are being reconfigured, combined, or split
- •Bathrooms are being converted, for example tub to shower, and plumbing locations matter
- •Multiple trades will coordinate against existing conditions
- •The architect is producing a renovation set in Revit
If no one on the job will open a model, a registered cloud plus measured plans is the better buy. See our post on Scan to BIM and CAD Ready Point Clouds for Architects for the file formats behind those deliverables.
Scanning typical rooms without scanning every room
Many hotels repeat the same room types across floors. A common approach is to scan each distinct room type fully, then capture enough of the repeated rooms to confirm they match. Rooms that differ, such as accessible rooms, corner suites, or rooms changed in an earlier renovation, get their own full capture.
The right sampling depends on the property and the decision the data supports. If the renovation touches every room, more coverage reduces surprises. If it touches one floor or one room type, scope the capture to that.
Working around occupancy
Hotels on the Grand Strand rarely shut down completely for planning work. Scanning can be scheduled around occupancy: rooms that are out of order, low occupancy days, early mornings in public areas, and back of house during quiet hours. Coordinate with the general manager and housekeeping before the visit so rooms are open and clear when the scanner arrives.
What the design team and owner get
Depending on scope, the deliverable can include:
- •A registered point cloud in a format your software opens, such as E57 or ReCap
- •Dimensional floor plans for each scanned room type and common area
- •Elevations of key walls for furniture and fixture layout
- •An existing conditions model in Revit when scan to BIM is in scope
- •A visual walkthrough for owners and brand reviewers who are not on site
For the visual side of hospitality capture, such as walkthroughs for marketing and guest experience, see Reality Capture for Hotels and Vacation Rentals.
What you still own
A scan measures what the scanner can see. Conditions behind finished walls and above closed ceilings are not captured unless they are opened. The design team still owns professional judgment, code review, and any licensed survey work the project requires. Accuracy depends on equipment, setup, coverage, and processing for the deliverable.
How to brief a hotel scan
Before the visit, put these in writing:
- Which room types, floors, and public areas are in scope
- What software the design office uses
- Whether the goal is furniture ordering, room reconfiguration, or a full renovation set
- Which rooms will be available on the scan days
Clear answers keep the capture sized to the decision, not to a generic package.
Get started
If you are planning a hotel renovation or FF&E reset in Myrtle Beach or along the Grand Strand, Estate360 can capture the property as it stands and deliver files your design team can use. Learn more about our scan to BIM service, or reach out at sales@estate360.us, through estate360.us/contact, or by phone at 843-306-8063.