
Most contractors on the Grand Strand have bid a job off drawings that turned out to be wrong. A wall is a few inches off, a utility is not where the plan shows it, a ceiling is lower than expected. The bid was based on paper, and the field told a different story after the contract was signed.
As built laser scanning before you bid gives your estimator a measured record of what is actually there. This post covers how contractors in Myrtle Beach and the surrounding market use scanning in preconstruction, what it captures, and what it does not replace.
The problem with bidding from old drawings
Existing drawings for renovation and tenant improvement work are often years out of date. Changes made during past renovations were never recorded, and record sets were sometimes never updated after construction. On coastal properties, additions and repairs over the years add more drift.
When the bid assumes the drawings are right, every mismatch becomes a change order request, a schedule slip, or a cost the contractor absorbs. Owners do not like change orders, and contractors do not like eating costs on a fixed bid.
What a pre bid scan captures
A laser scanner records measured points across every surface it can see. On a typical pre bid capture, that includes:
- •Wall locations, openings, and room dimensions
- •Ceiling heights, soffits, and exposed structure
- •Visible MEP runs, equipment, and penetrations
- •Floor conditions and changes in level
- •Site features such as utility lids, curbs, and grade where exterior work is in scope
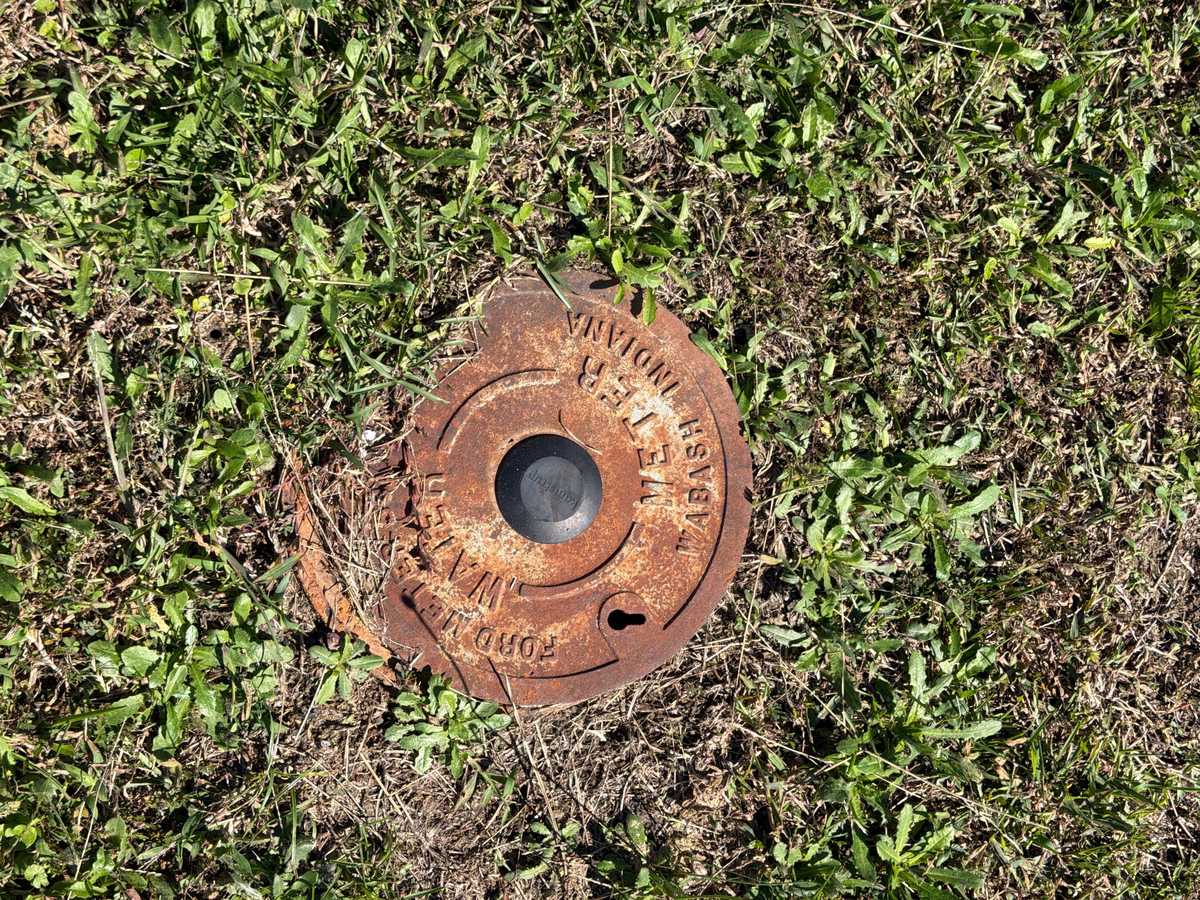
The hero photo on this post shows a simple example: an existing water meter lid documented during a site capture. Small fixed features like that drive trenching, paving, and tie in decisions, and they are easy to miss on old plans.
How estimators use the data
The point cloud and the deliverables built from it support the estimate in practical ways:
- •Quantities come from measured geometry instead of scaled drawings
- •Conflicts between the drawings and the field show up before the bid, not during demo
- •Subcontractors can review the same data, so their numbers rest on the same conditions
- •Clarifications and exclusions can point to specific documented conditions
For a breakdown of deliverables, see As Built 3D Scanning for Renovations and Dimensional Floor Plans from Reality Capture.
Scan before bid versus scan after award
Some contractors wait until after award to scan. That still helps with layout and coordination, but the pricing risk is already locked in. Scanning before the bid moves the discovery earlier, when it can still change the number.
The tradeoff is cost and timing. A pre bid scan makes the most sense when:
- •The building is older or has been renovated several times
- •The existing drawings are incomplete or missing
- •The job is a fixed price bid with little room for surprises
- •Tight spaces, such as ceiling plenums or mechanical rooms, drive the scope
On a simple job with reliable drawings, a site walk may be enough. Scope the scan to the risk.
Laser scan or 3D tour
A Matterport style tour is great for a visual walkthrough that the whole team can share. A laser scan is the better choice when the estimate depends on measurements. Many contractors use both. See Matterport Tour vs Laser Scan As Builts for the differences.
What you still own
A scan documents what is visible on the day of capture. It does not see inside closed walls, below slabs, or under paving. It is not a boundary survey, and it does not replace locating underground utilities before digging. Accuracy depends on equipment, setup, coverage, and processing. Your estimator and project team still own the judgment calls.
How to brief a pre bid scan
Before scheduling, share:
- The bid due date and when you need the data
- Which areas drive the most cost or risk
- Who will use the files, such as the estimator, a sub, or a VDC lead
- The formats they need, such as DWG plans, a point cloud, or both
That keeps the capture focused on the decisions in your bid.
Get started
If you are bidding renovation, tenant improvement, or site work in Myrtle Beach or along the Grand Strand, Estate360 can capture existing conditions before you price the job. Reach out at sales@estate360.us, through estate360.us/contact, or by phone at 843-306-8063.